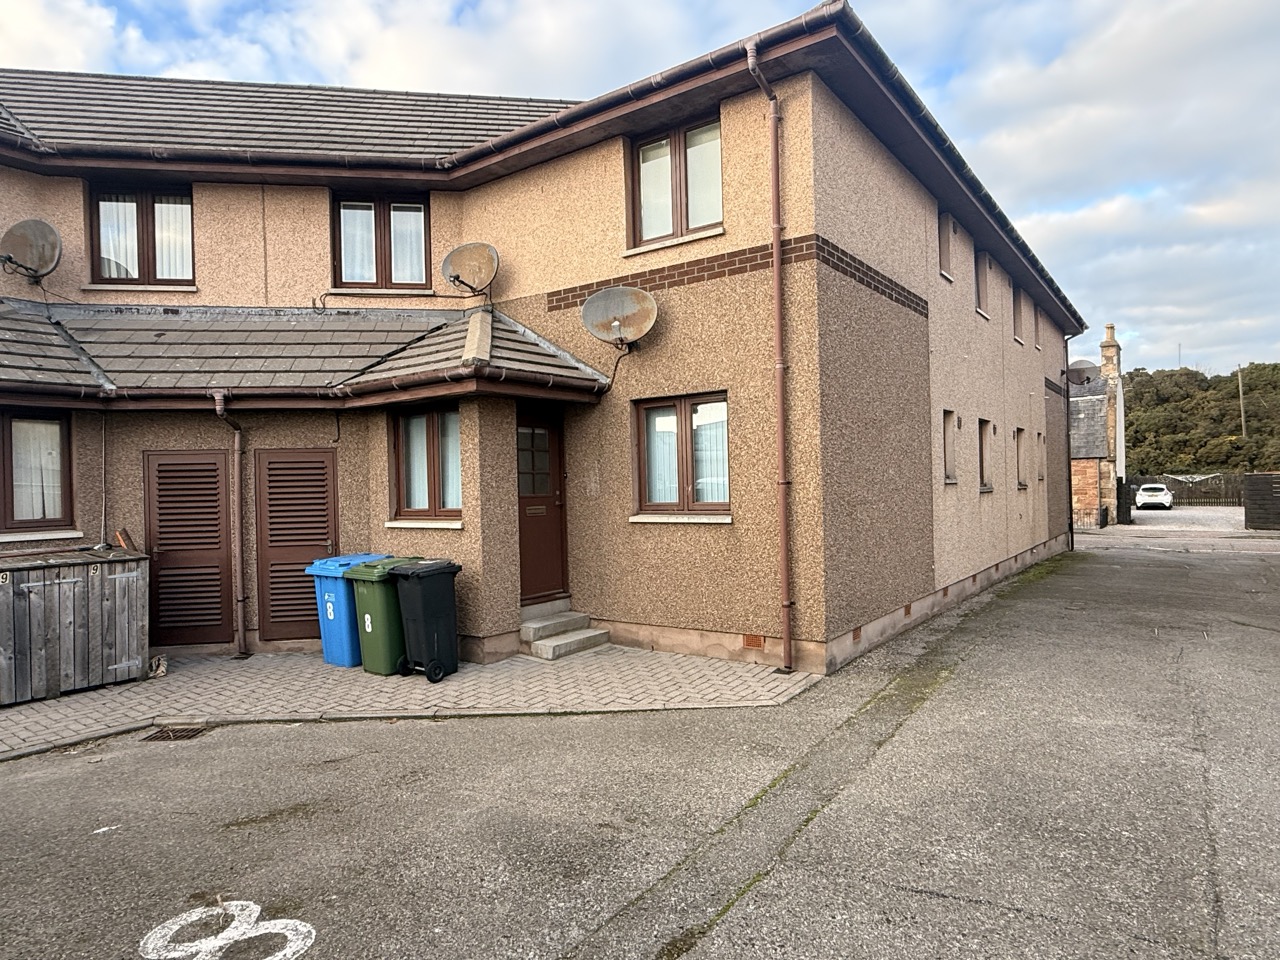
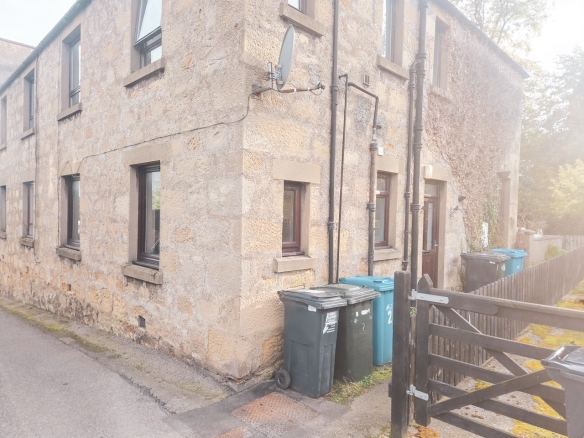
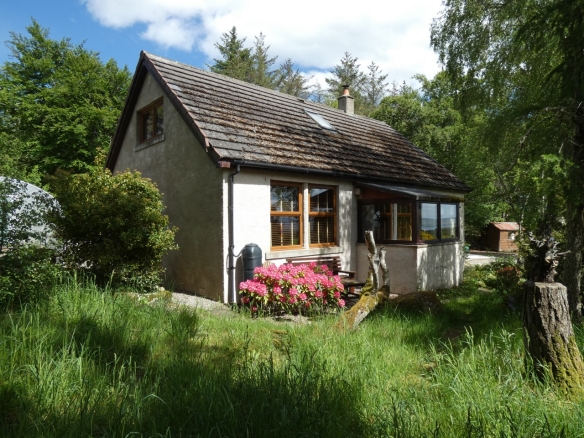
Situated within Cromlet Court, just off Invergordon High Street, this attractive two-bedroom ground floor flat offers convenient town centre living with a range of local amenities, shops and services close at hand.
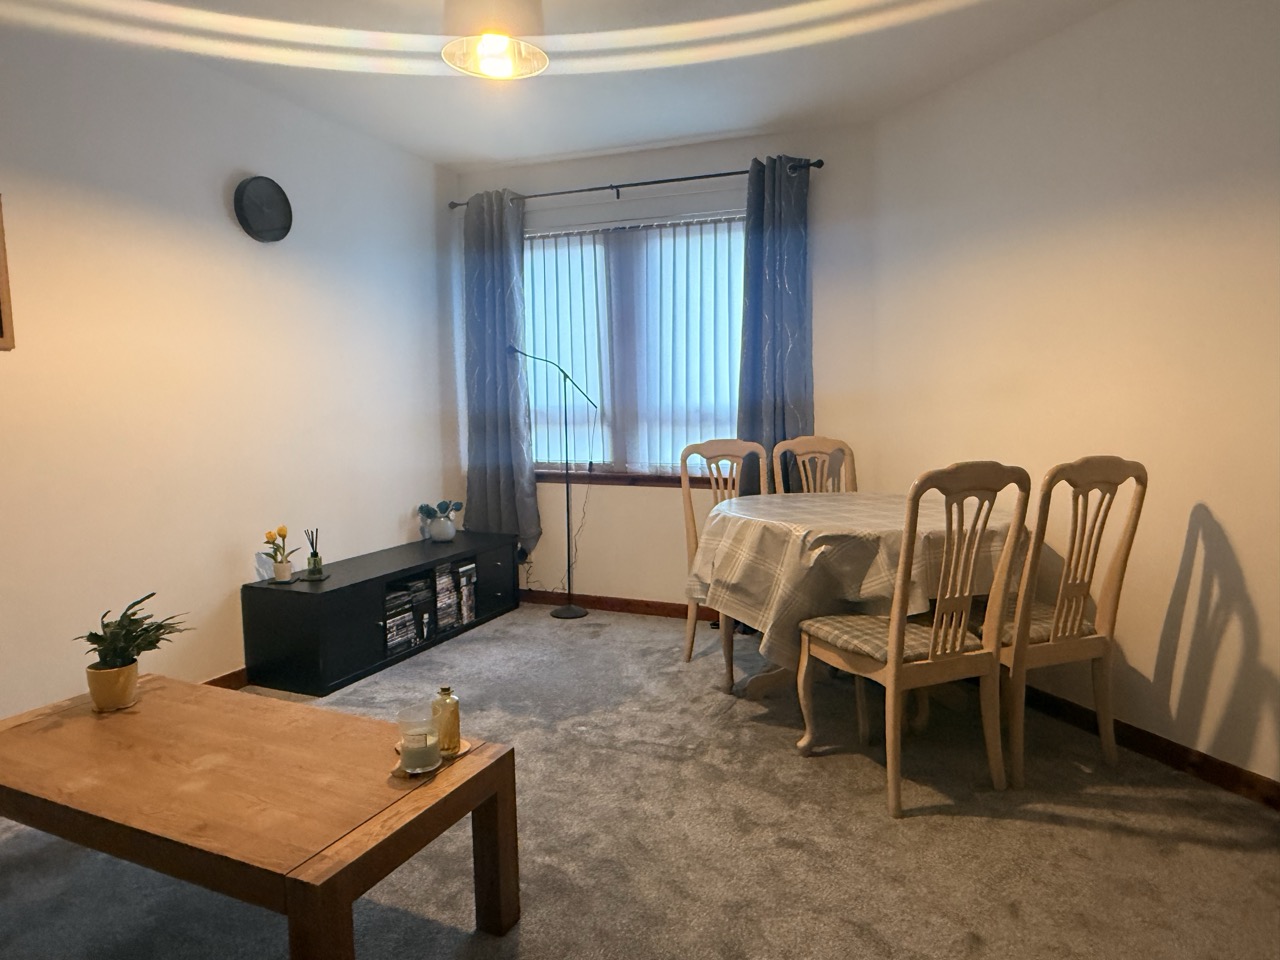
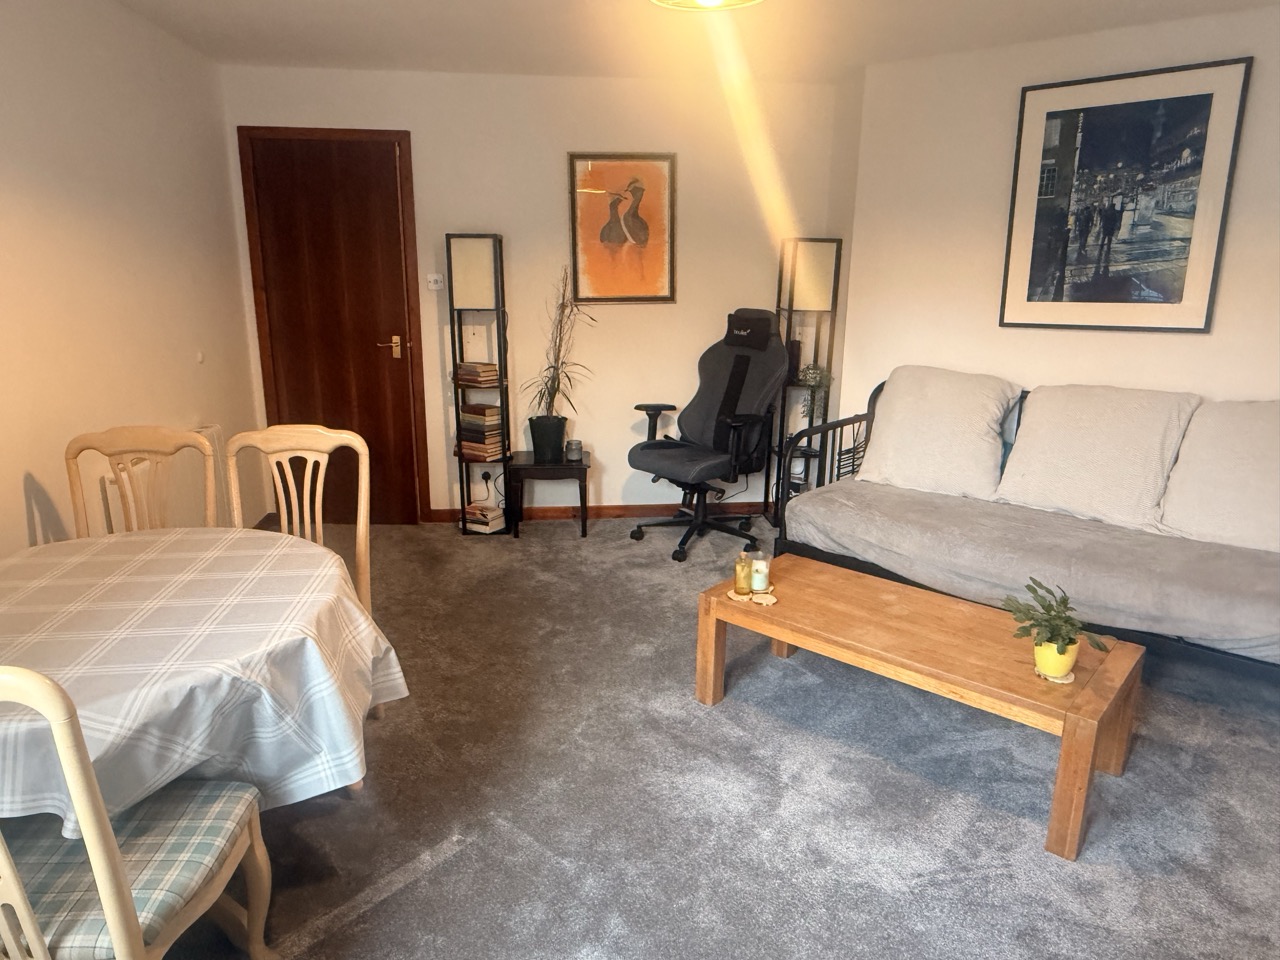
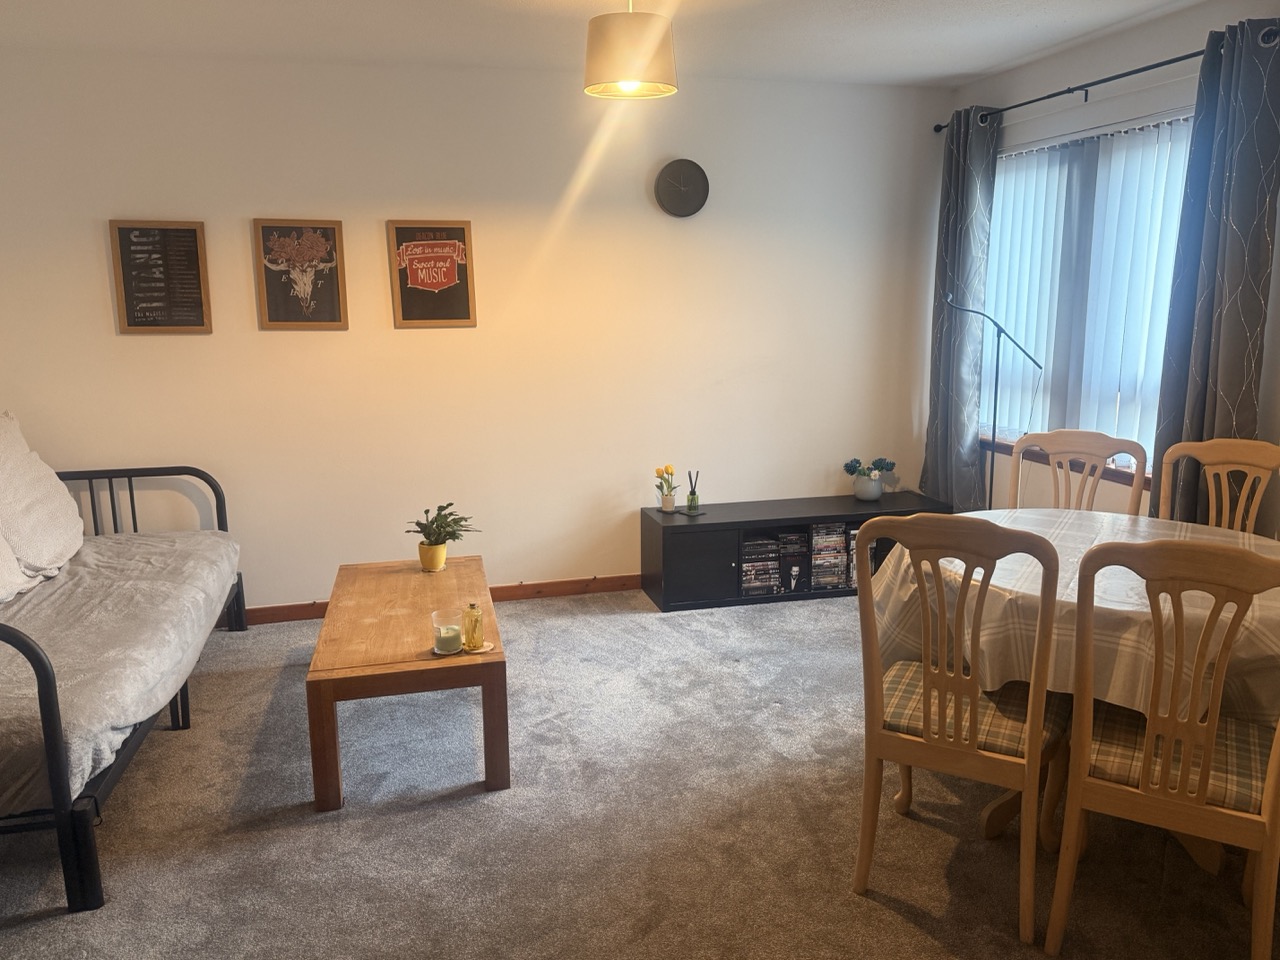
The accommodation comprise a welcoming entrance hall, lounge with ample room for both living and dining furniture, a fitted kitchen, two double bedrooms and a shower room. The property further benefits from two allocated parking spaces.
Ideally suited for first time buyers, downsizers or buy to let investors, this flat offers comfortable accommodation on the one level and is convenient to most services in the town.
Invergordon is a popular coastal town situated on the Cromarty Firth in Easter Ross, offering a range of local amenities including shops, supermarkets, cafes and leisure facilities. The town benefits from good transport links, with road and rail connections to Inverness and surrounding areas. Known for its picturesque waterfront, where many cruise liners stop off throughout the Spring and Summer months, Invergordon provides a convenient and attractive place to live and visit.
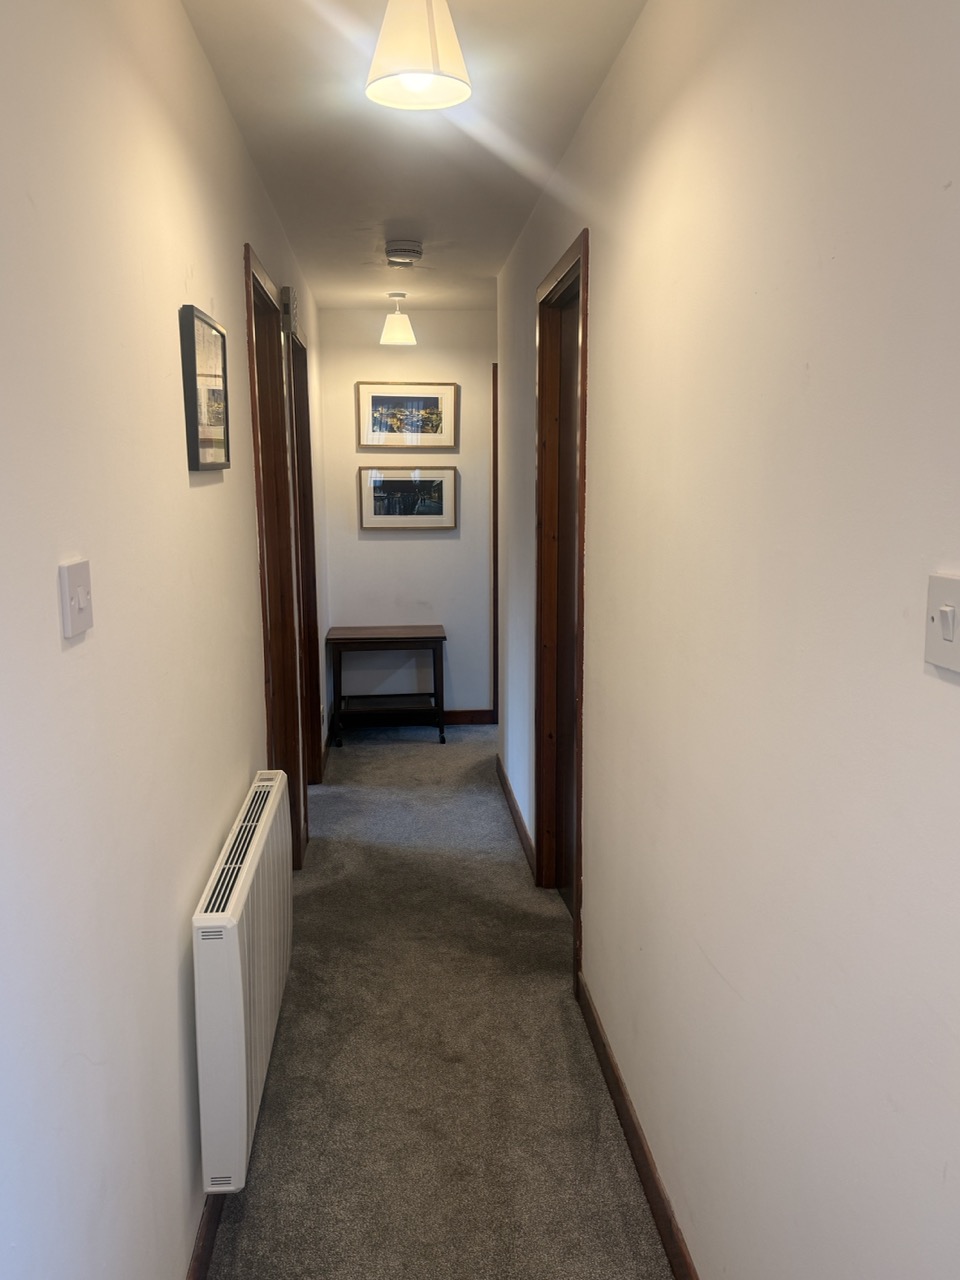
Entry to the property is through the front door which opens to:-
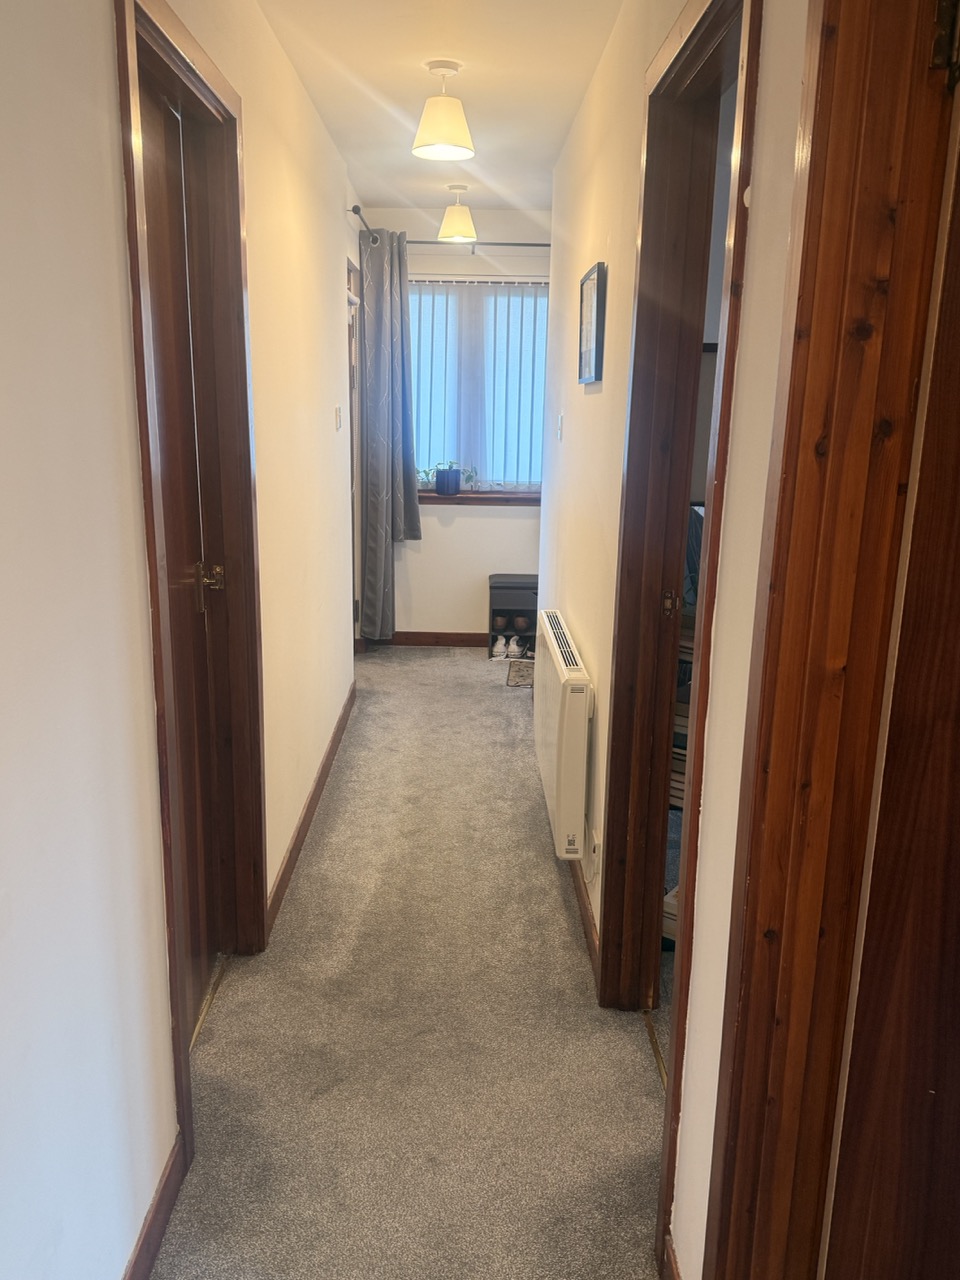
HALLWAY
Area for hanging coats. Built in shelved cupboard. Electric heater. Carpeted. Window to the front of the property.
LOUNGE DINER
11’11” x 10’4” (3.63m x 3.14m) approx.
Window to the rear of the property. Electric heater. Carpeted.
BEDROOM ONE
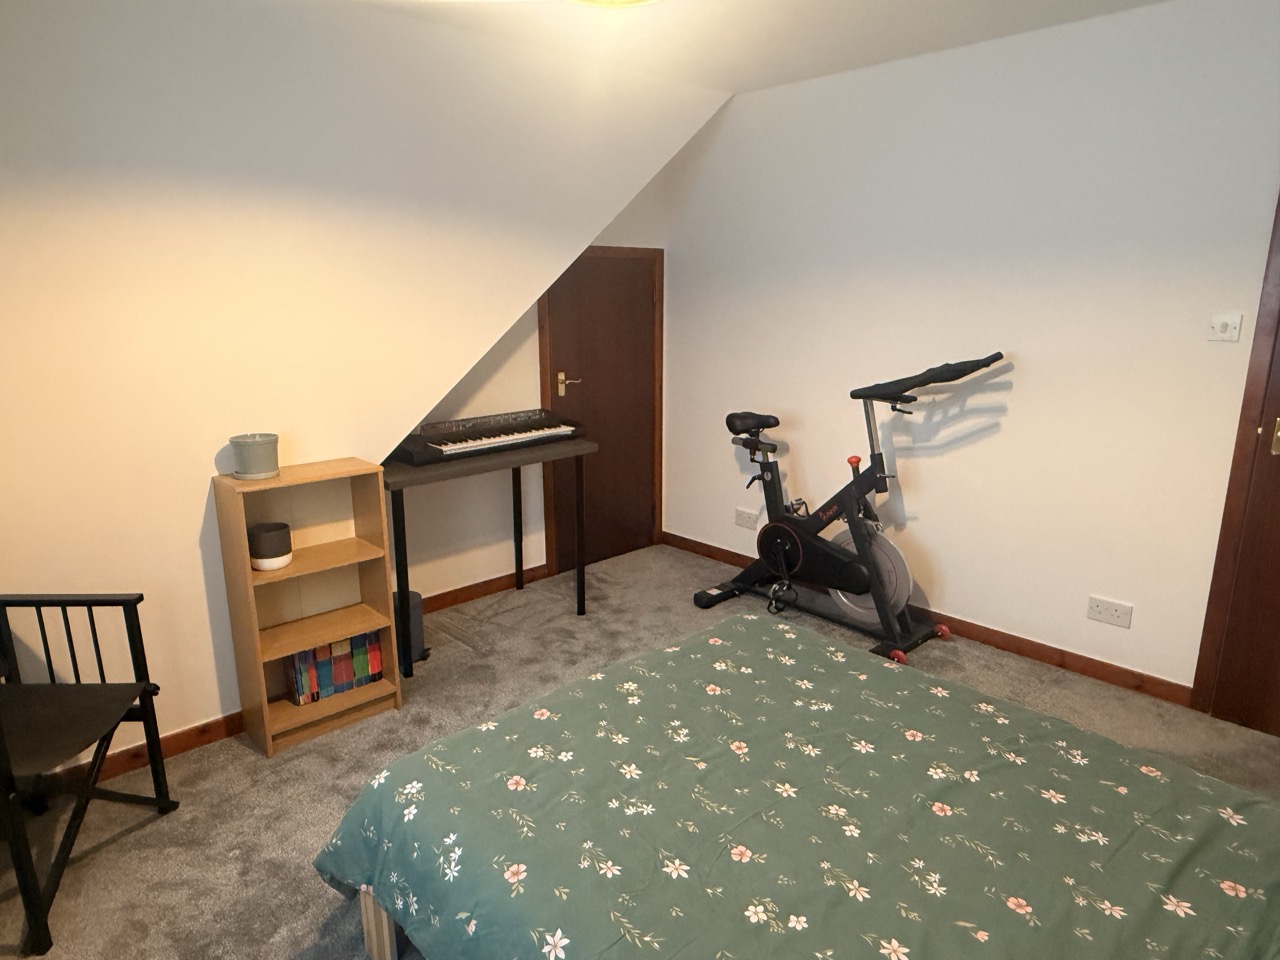
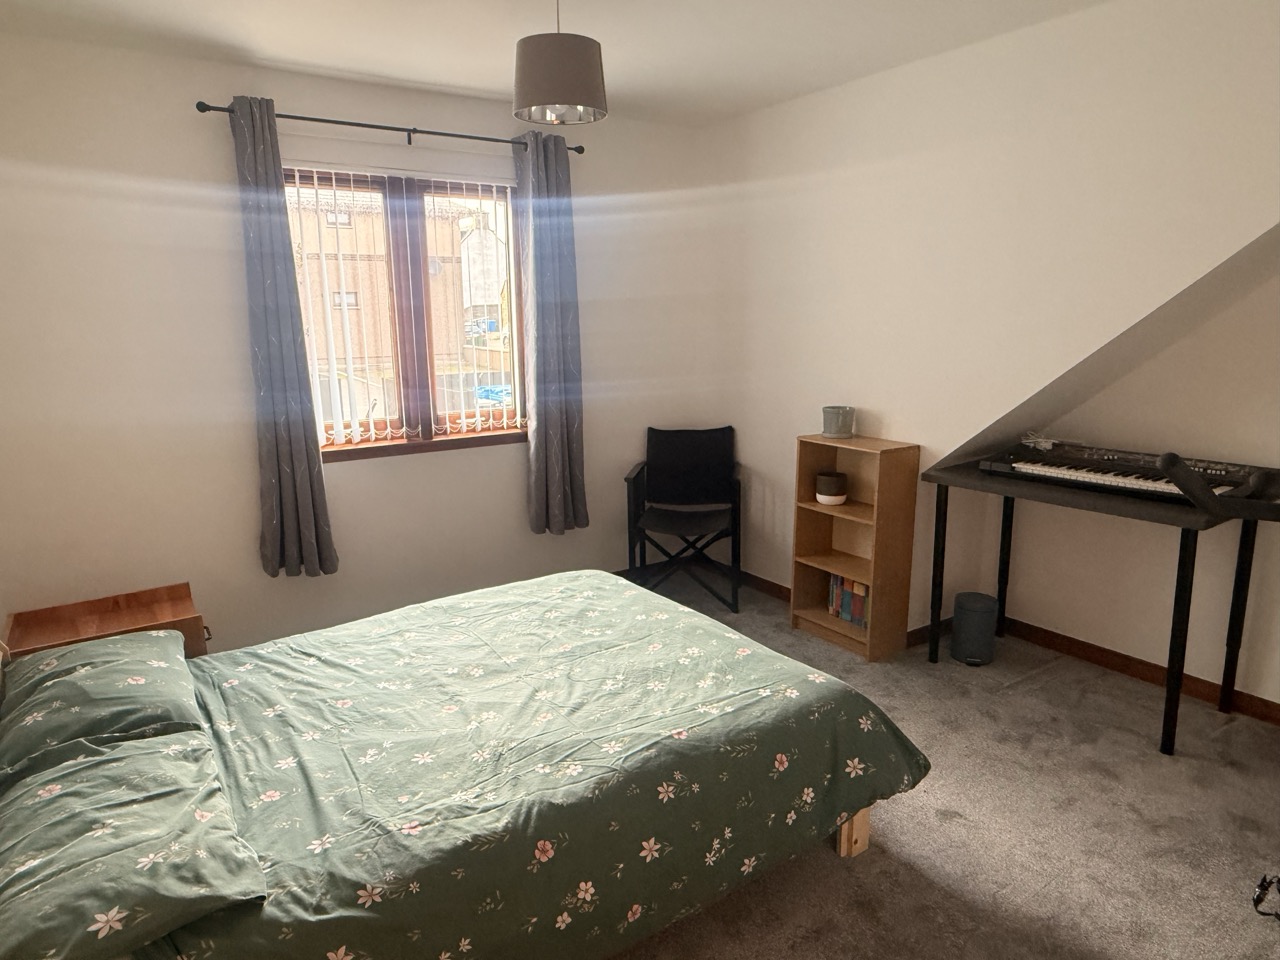
11’9” x 10’5” (3.58m x 3.17m) approx.
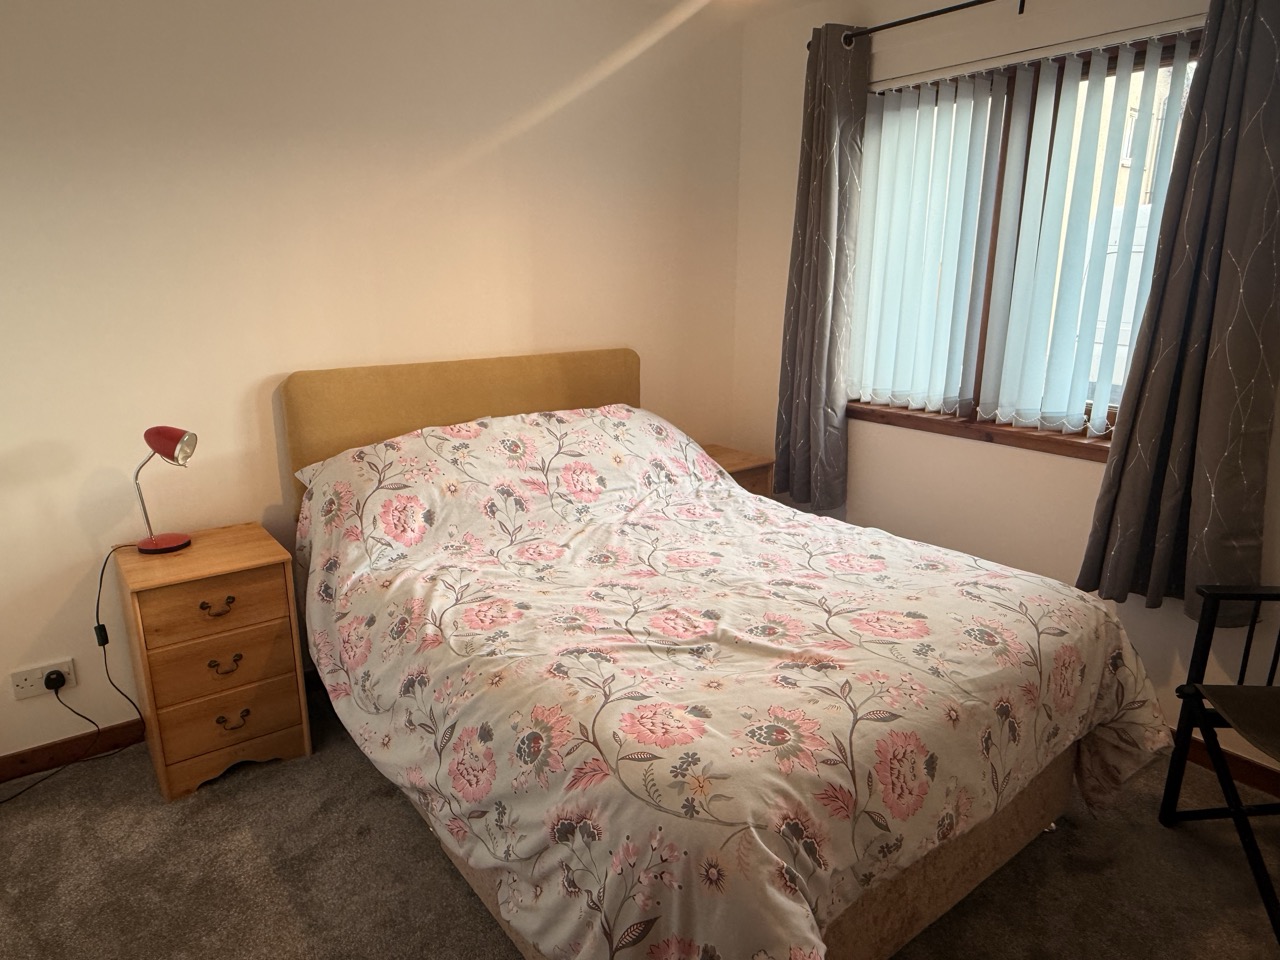
Double bedroom with built in wardrobe. Electric heater. Carpeted. Window to the rear of the property.
BEDROOM TWO
9’11” x 9’2” (3.02m x 2.79m) approx.
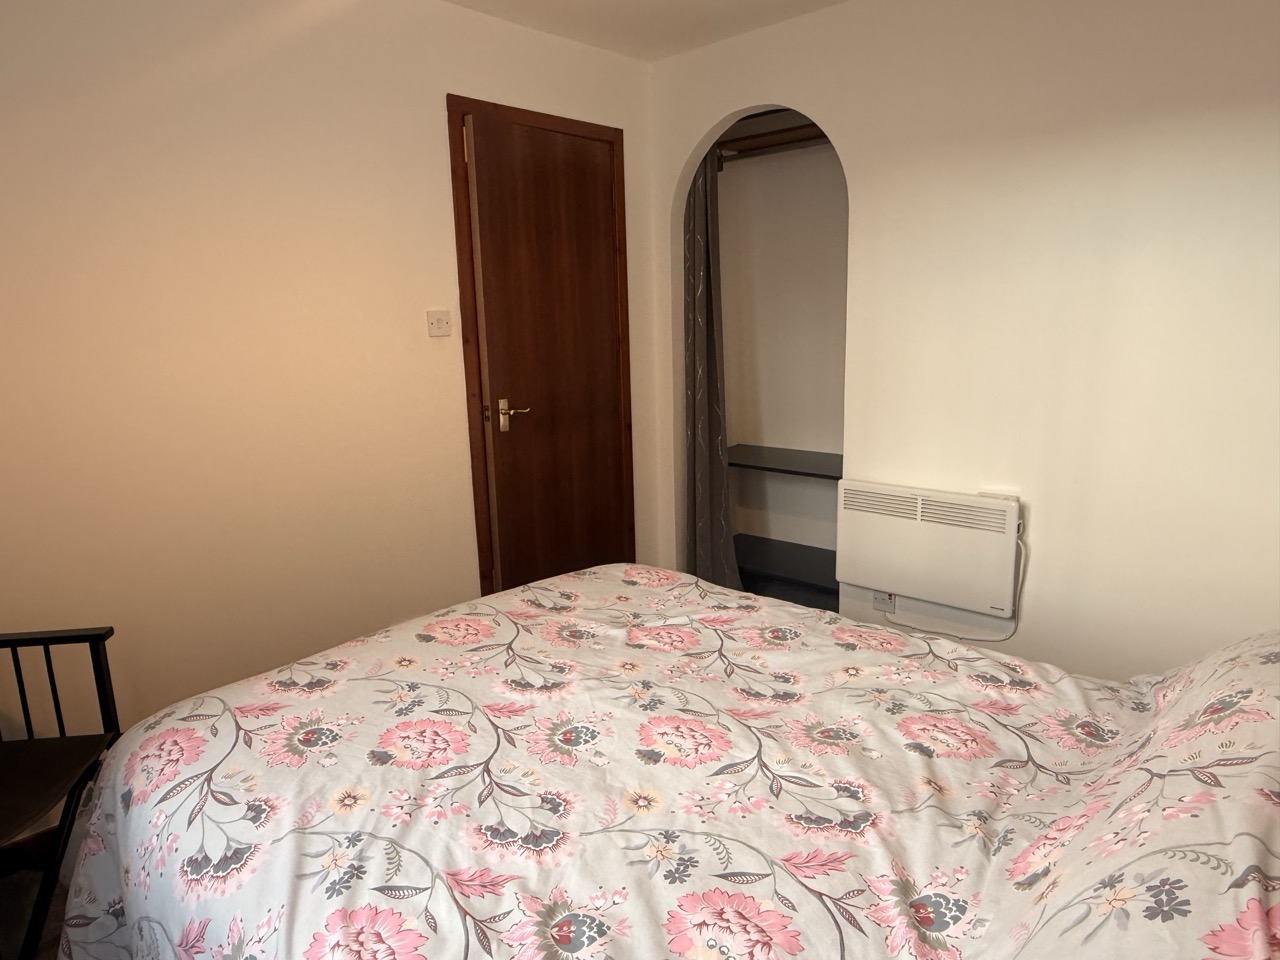
Double bedroom with shelved and railed alcove with curtain. Electric heater. Window to the front of the property.
KITCHEN
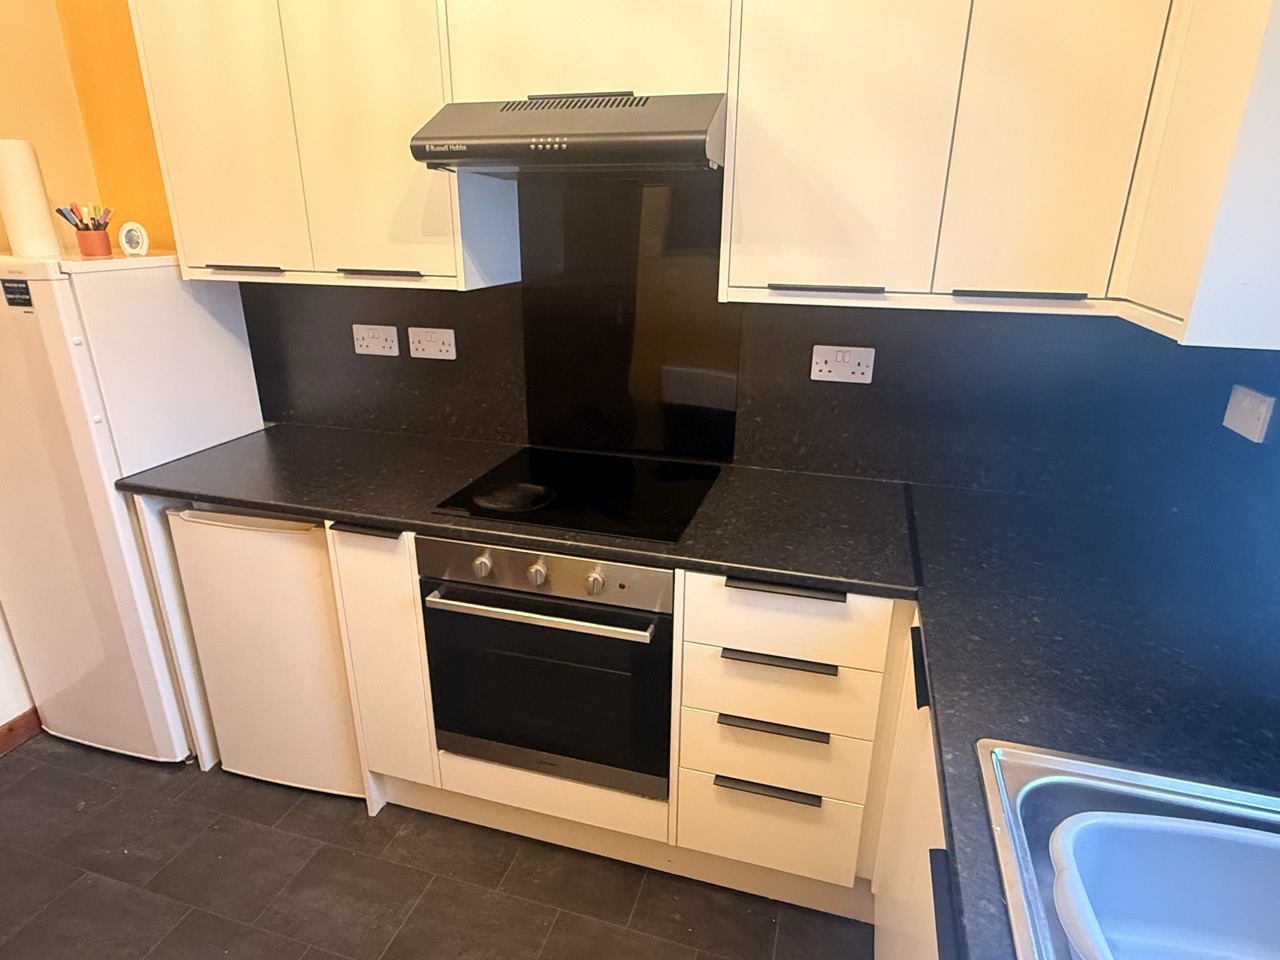
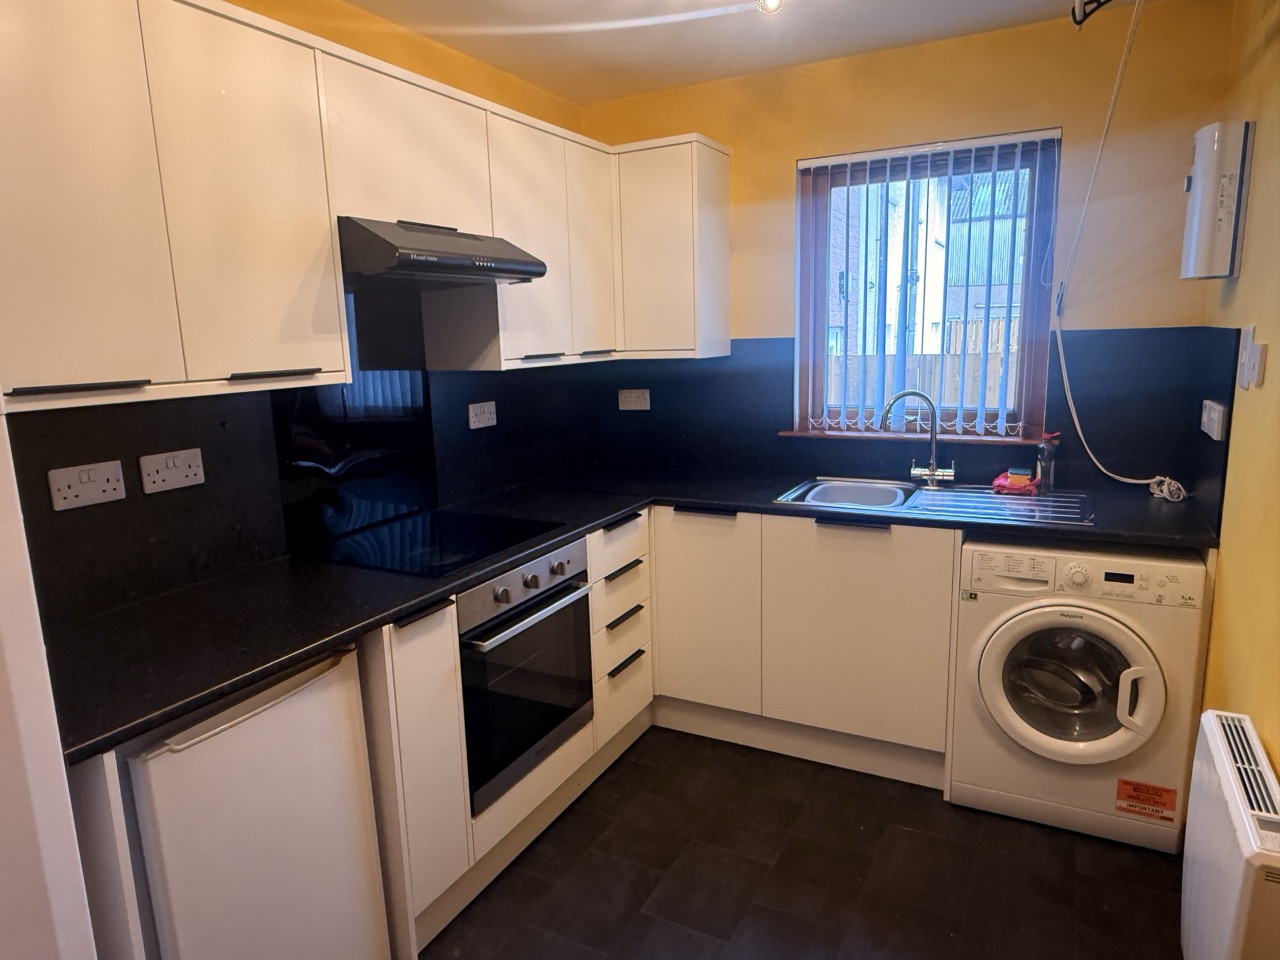
10’1” x 7’3” (3.08m x 2.22m) approx.
Fitted wall and base units with fitted electric oven, hob and extractor hood above. Storage cupboard with power and light. Washing
machine, fridge and freezer included. Electric heater. Vinyl floor covering. Window to the side of the property.
SHOWER ROOM
7’ x 5’9” (2.14m x 1.76m) approx.
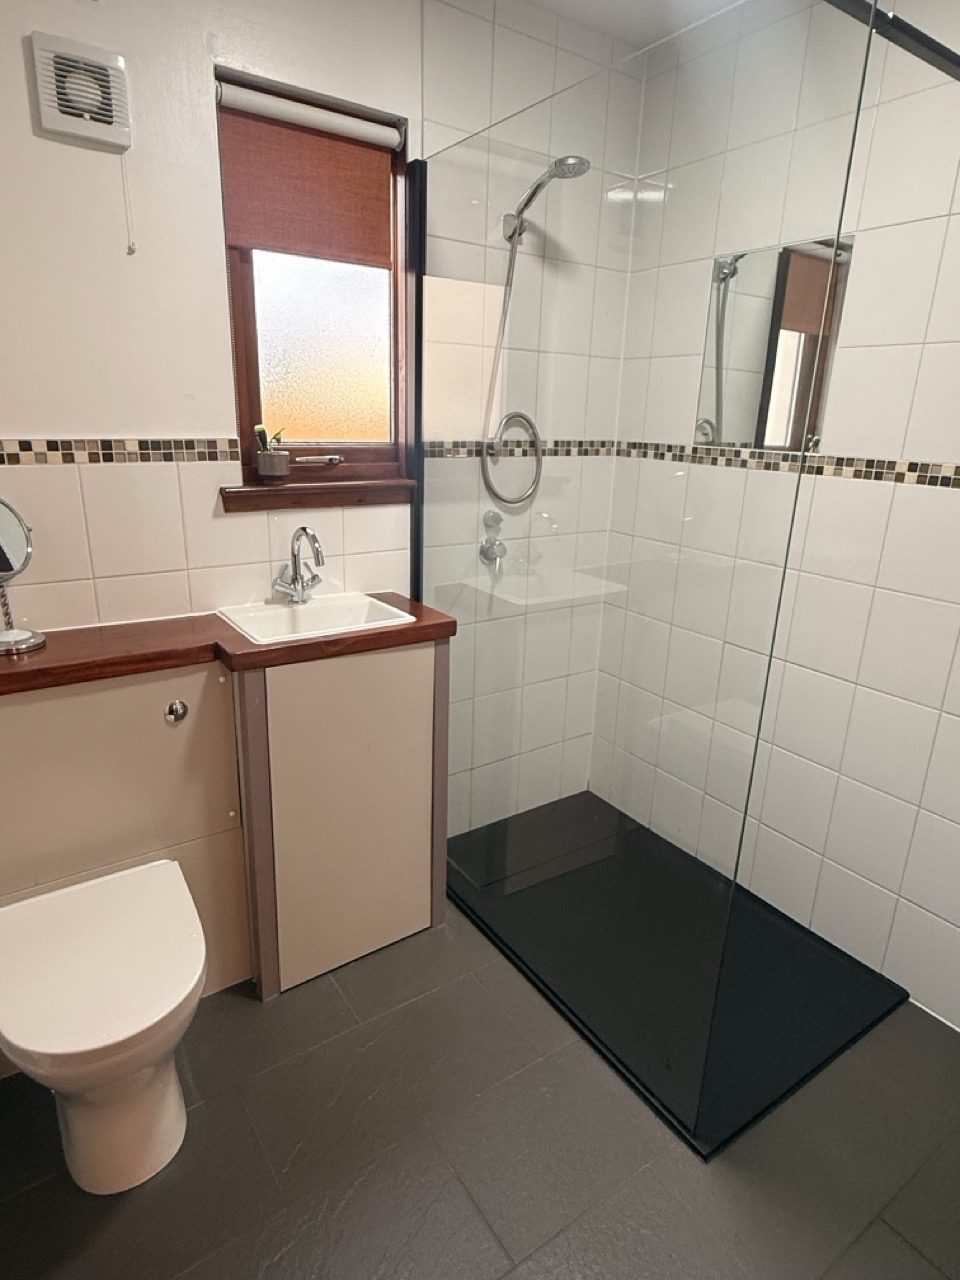
White suite with vanity sink unit. Walk in shower cubicle. Partially tiled walls. Heated towel rail. Tiled floor. Extractor fan. Window to the side of the property.
OUTSIDE
One parking space outside the front door, with a further parking space to the rear of the building. Outside store cupboard.
PRICE
Offers over £89,950
ENTRY
Any entry date will be considered